
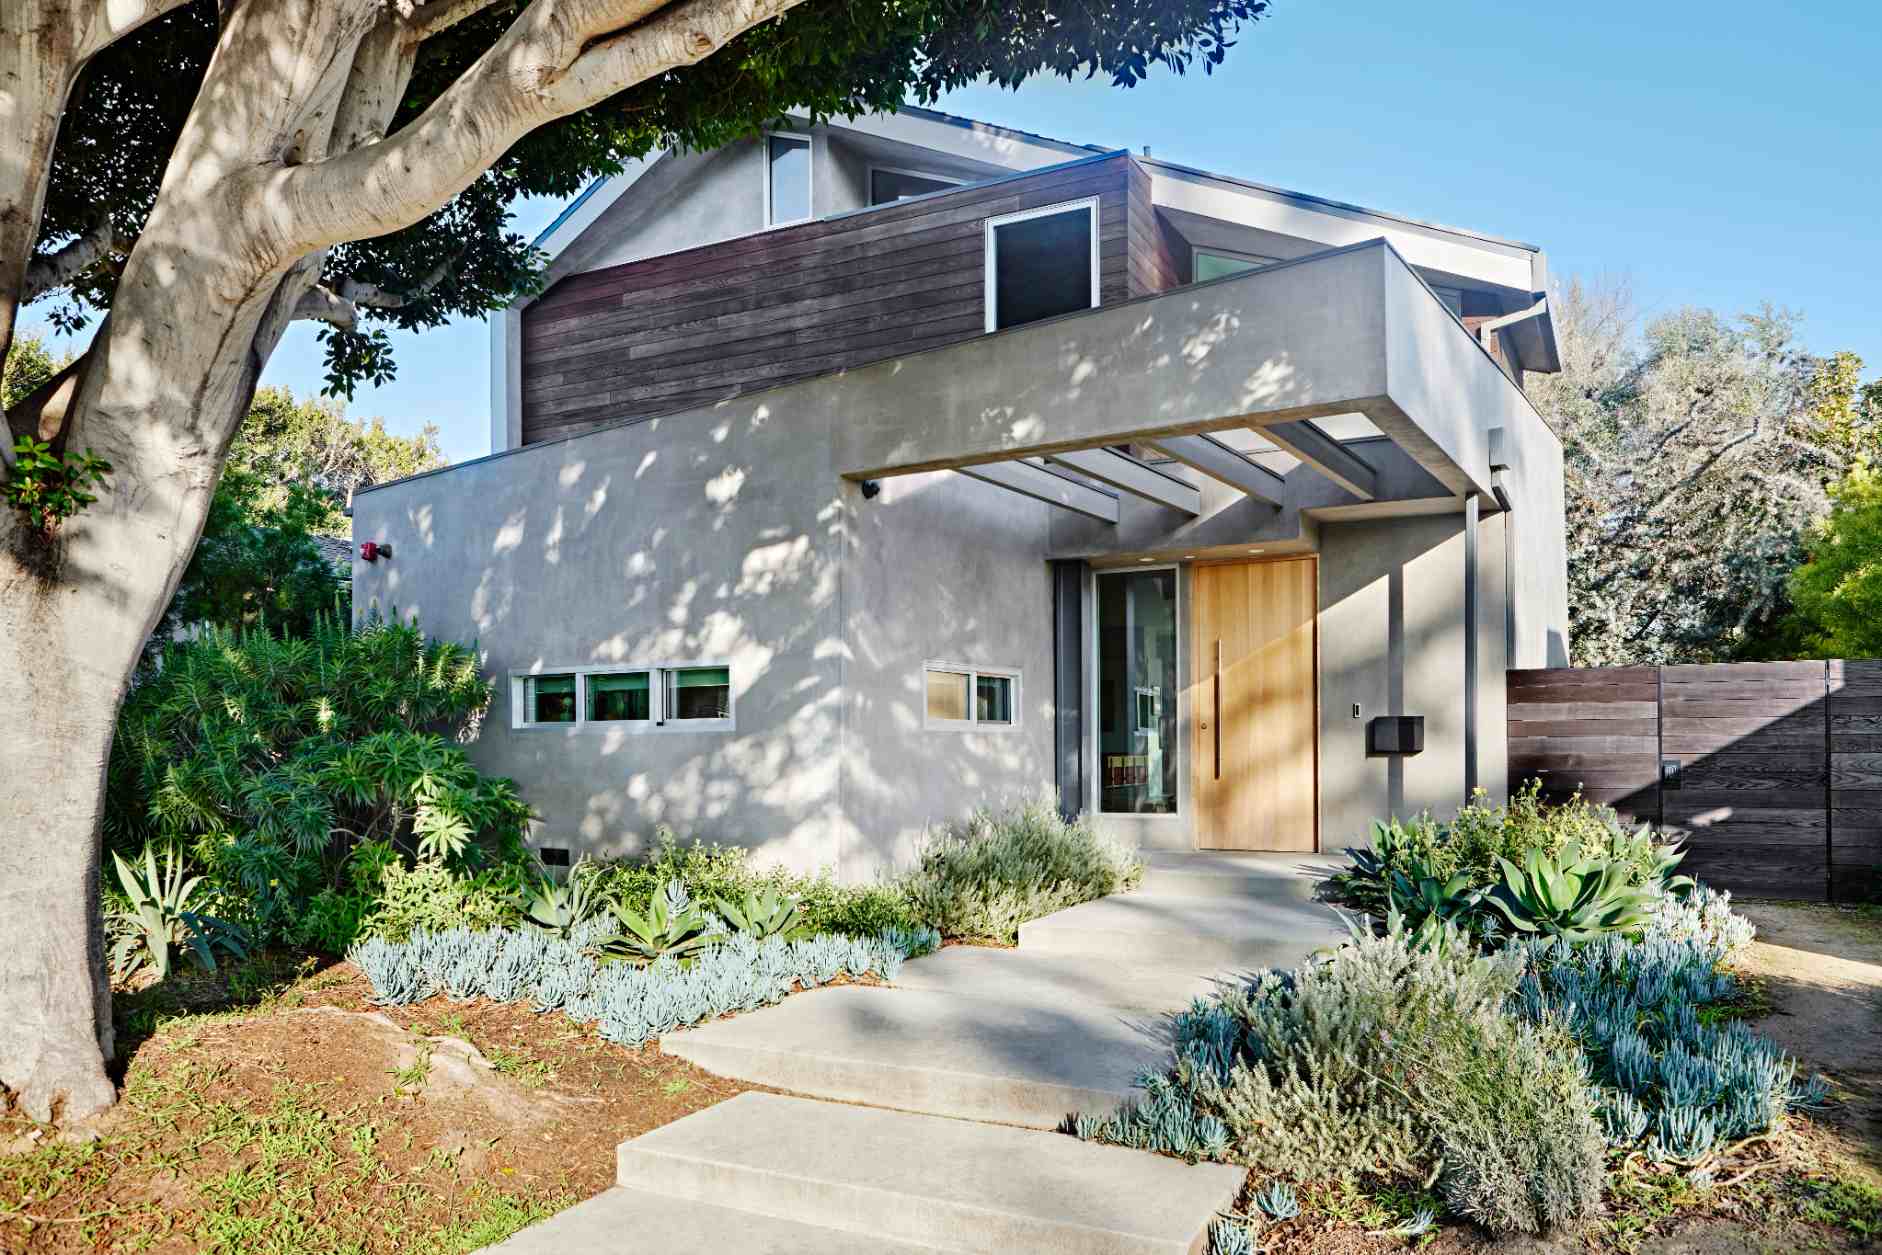
Set within Santa Monica’s Sunset Park neighborhood — a community shaped by the
optimism of postwar family life — this ground-up residence reinterprets the familiar
patterns of domestic life for a contemporary family. Designed for a young couple with
two growing sons, the project was guided by the clients’ desire for a home that could
evolve with them — balancing the constancy of everyday routines with the adaptability
to change.
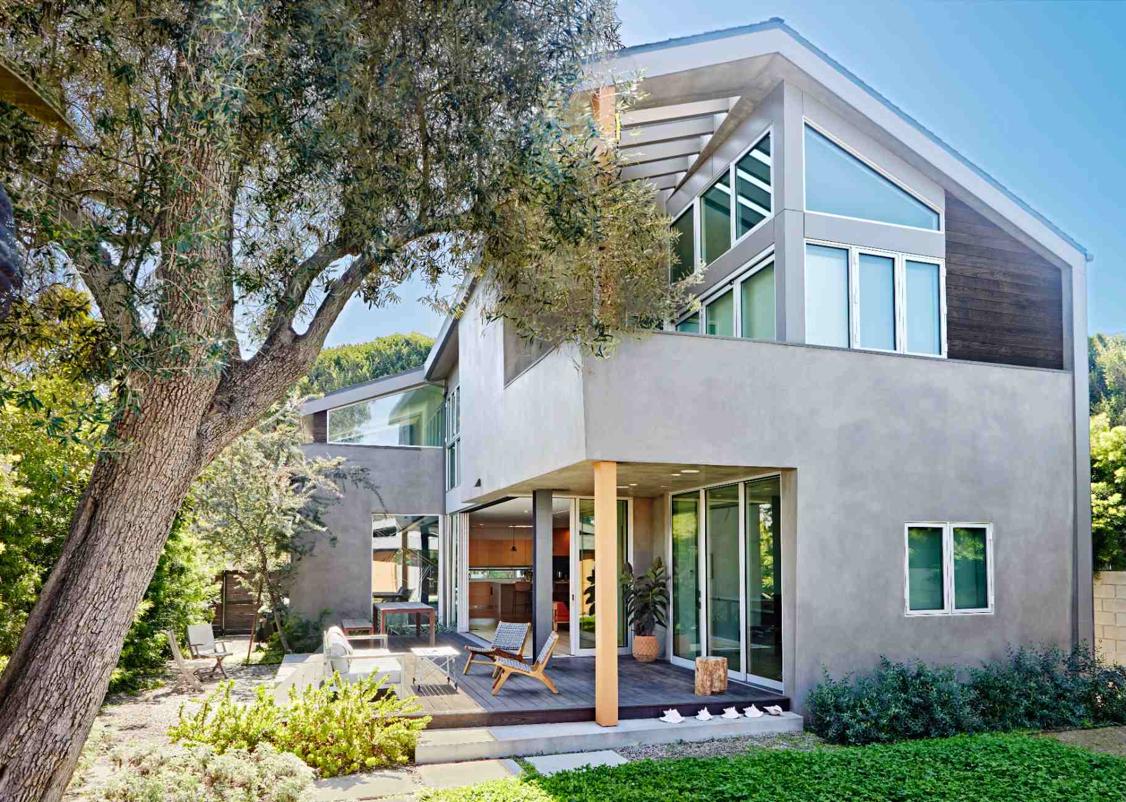
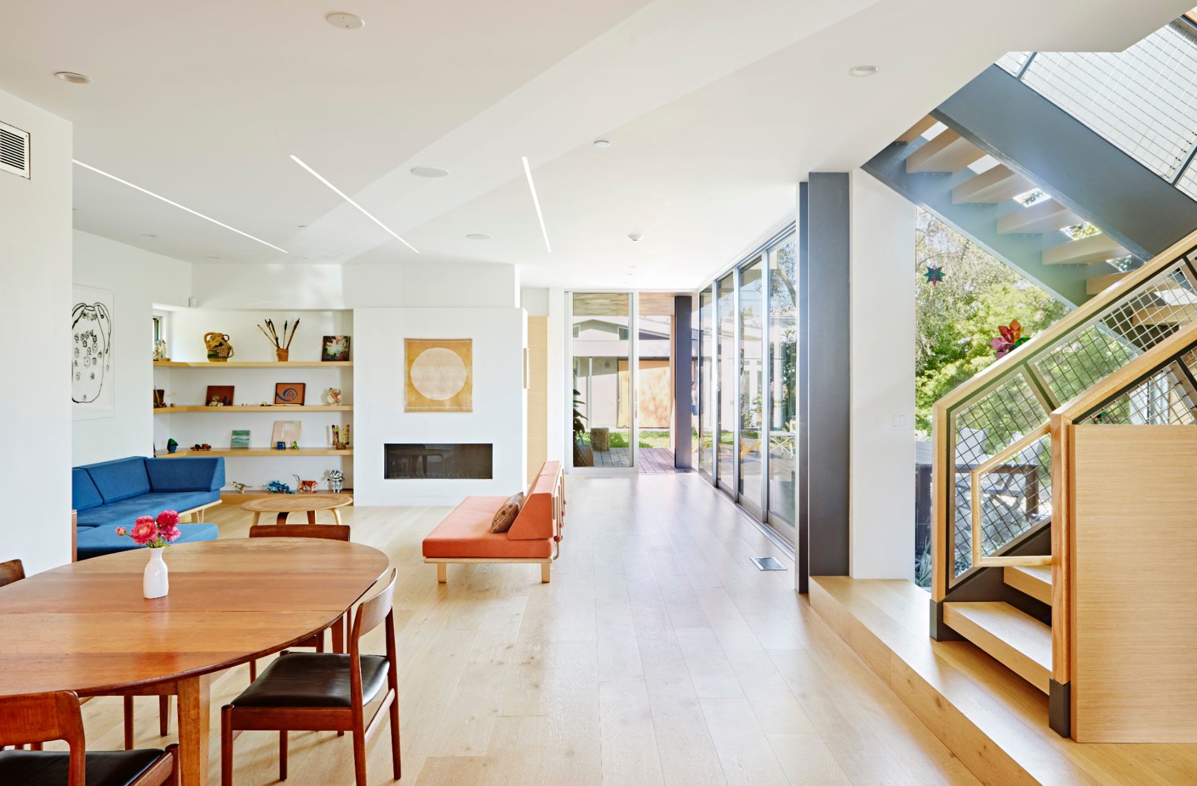
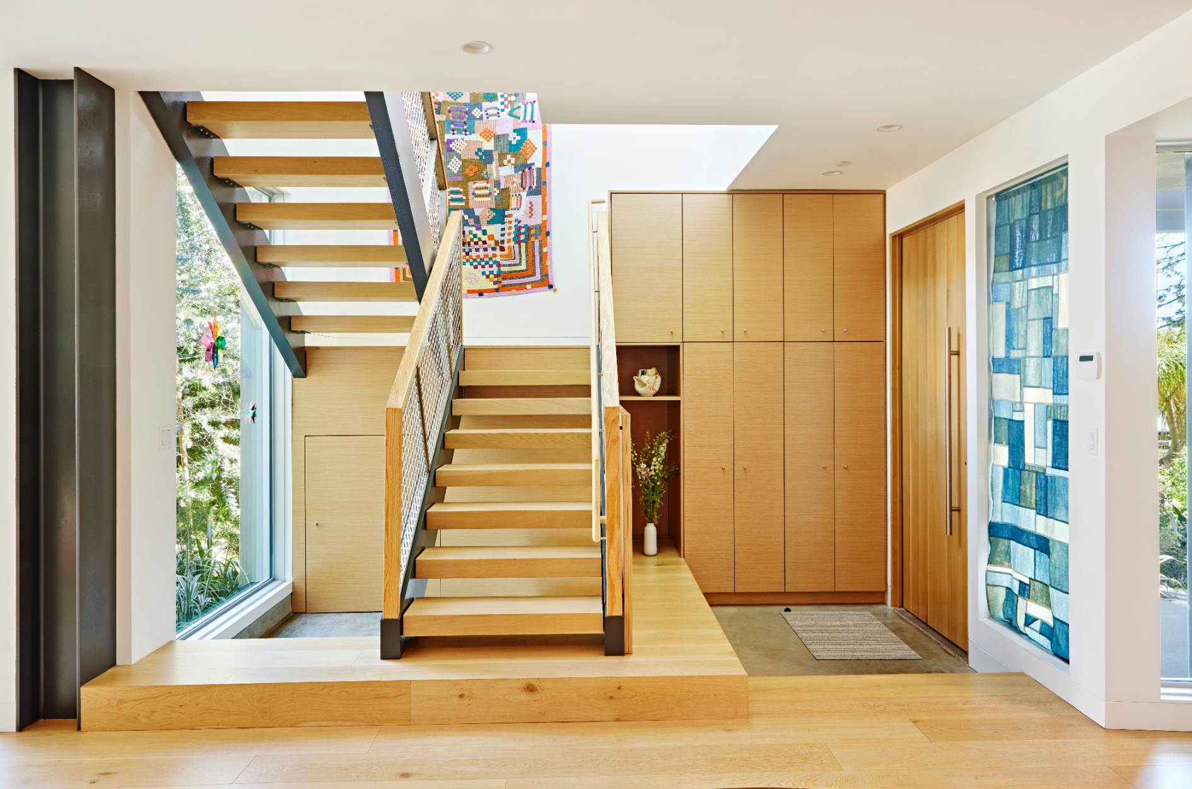
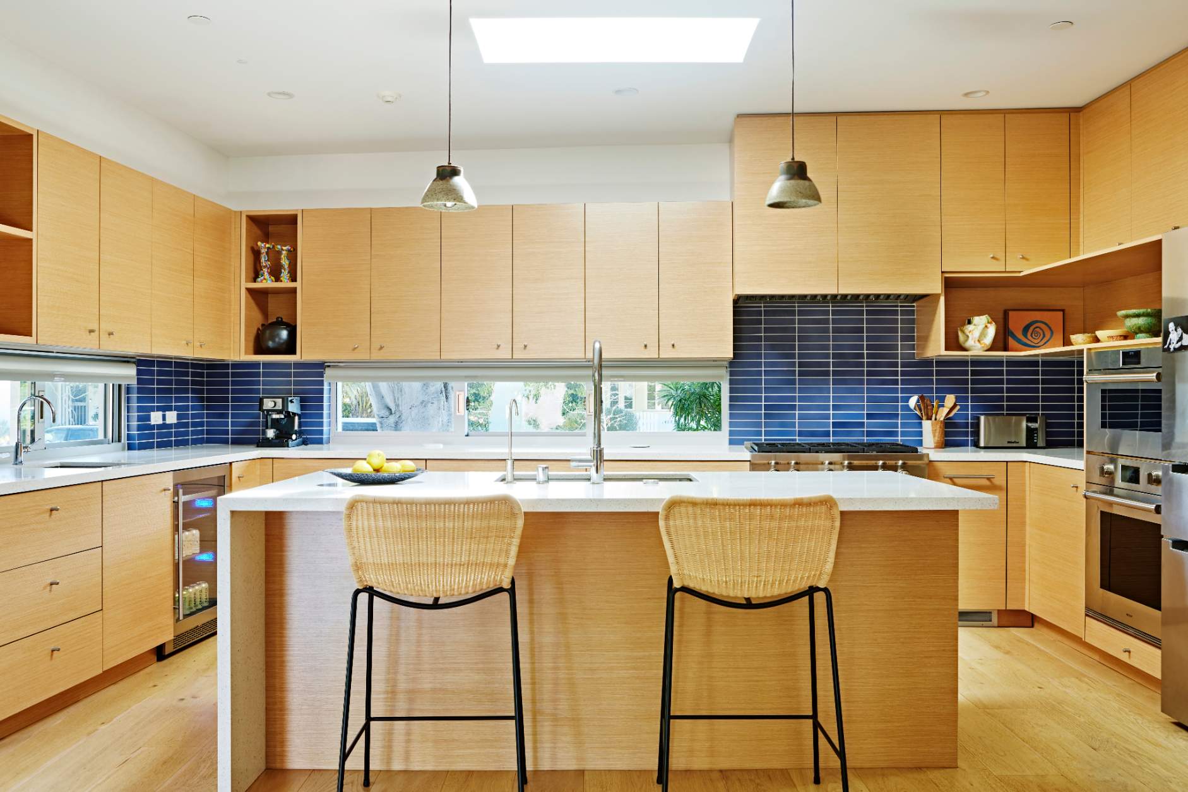
The house is organized to foster a natural flow between interior and exterior spaces.
Living areas open to the garden, allowing life to move easily between the two, while the
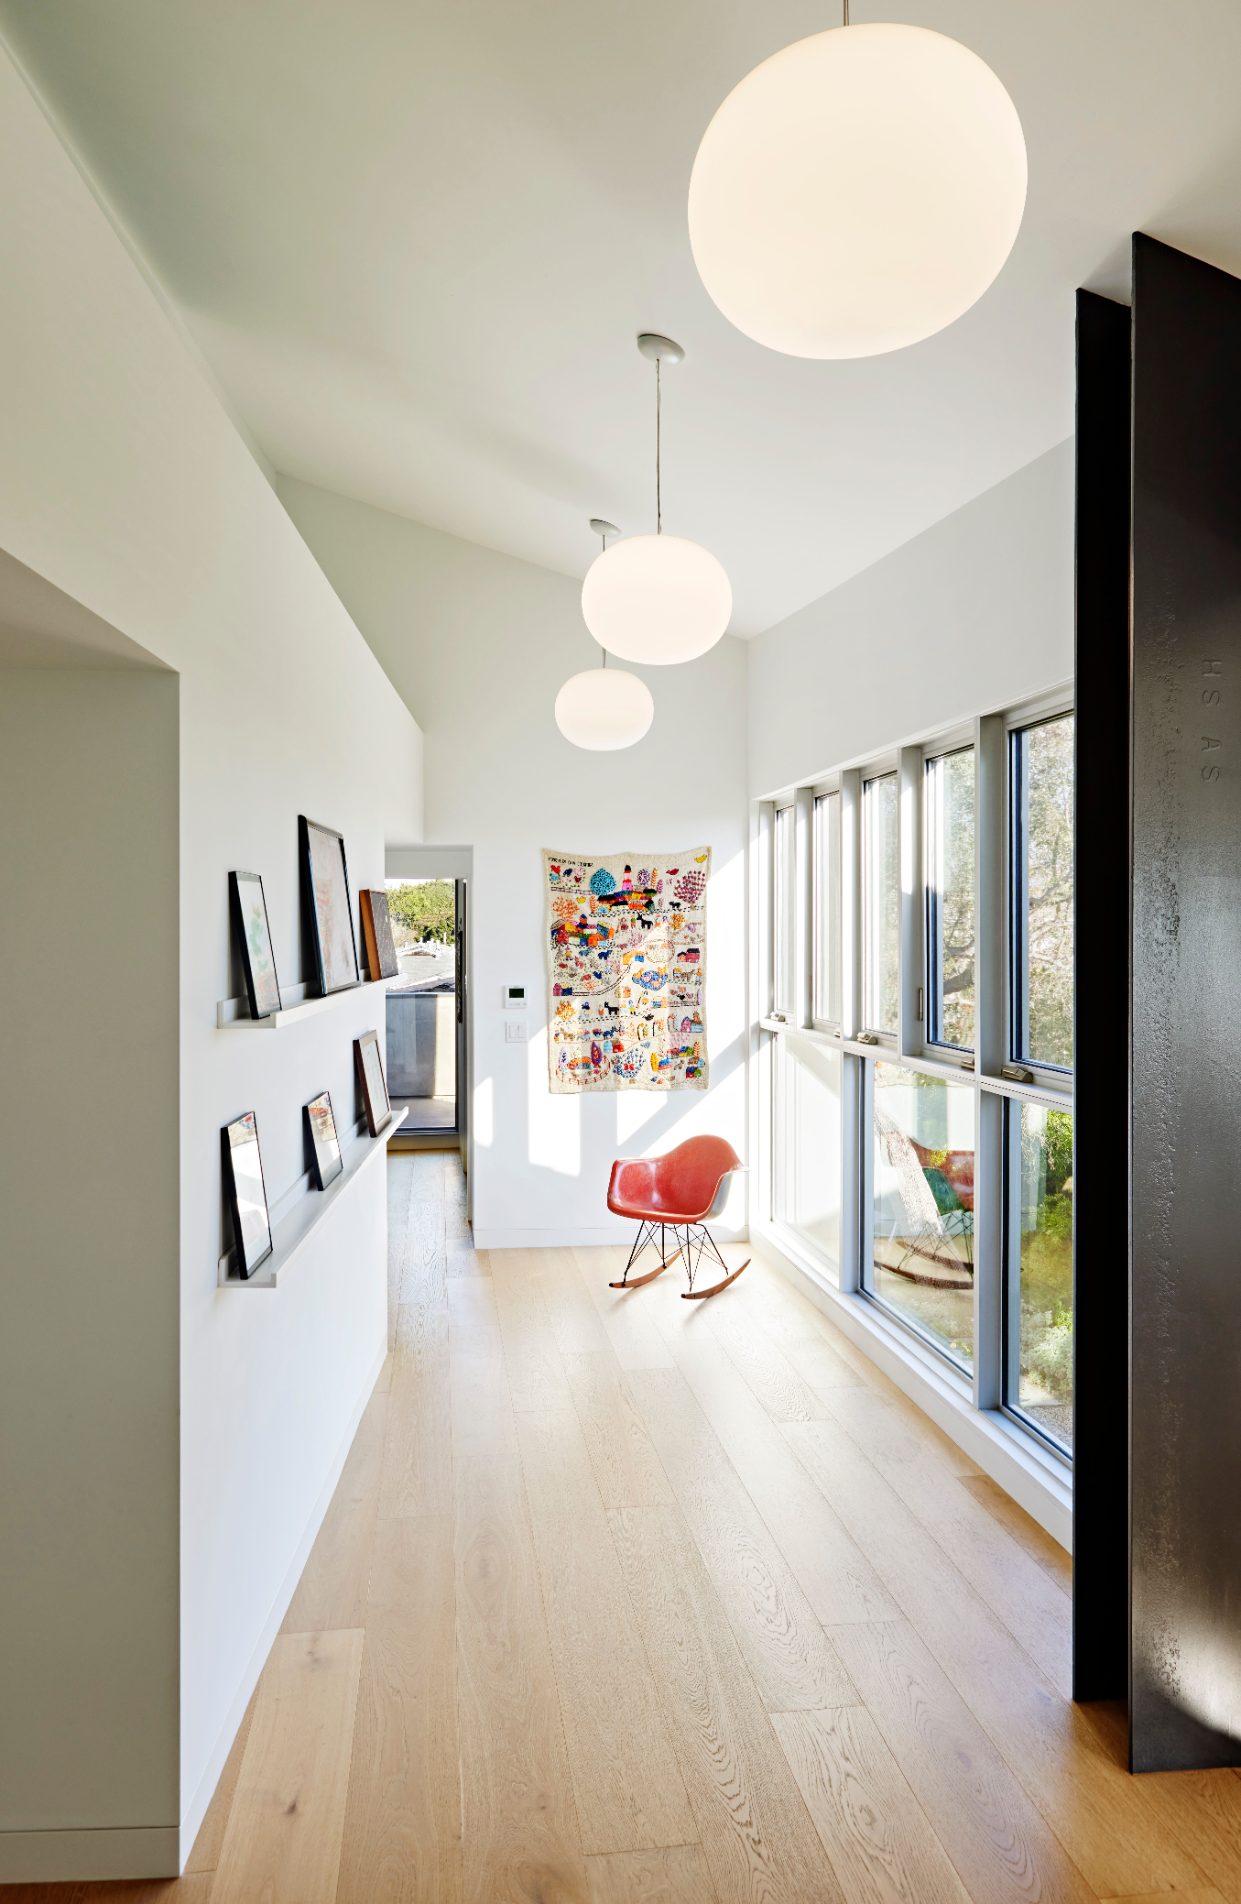
layout optimizes natural light and maintains a continuous relationship with the
landscape. The home moves fluidly between openness and quiet, togetherness and
retreat.
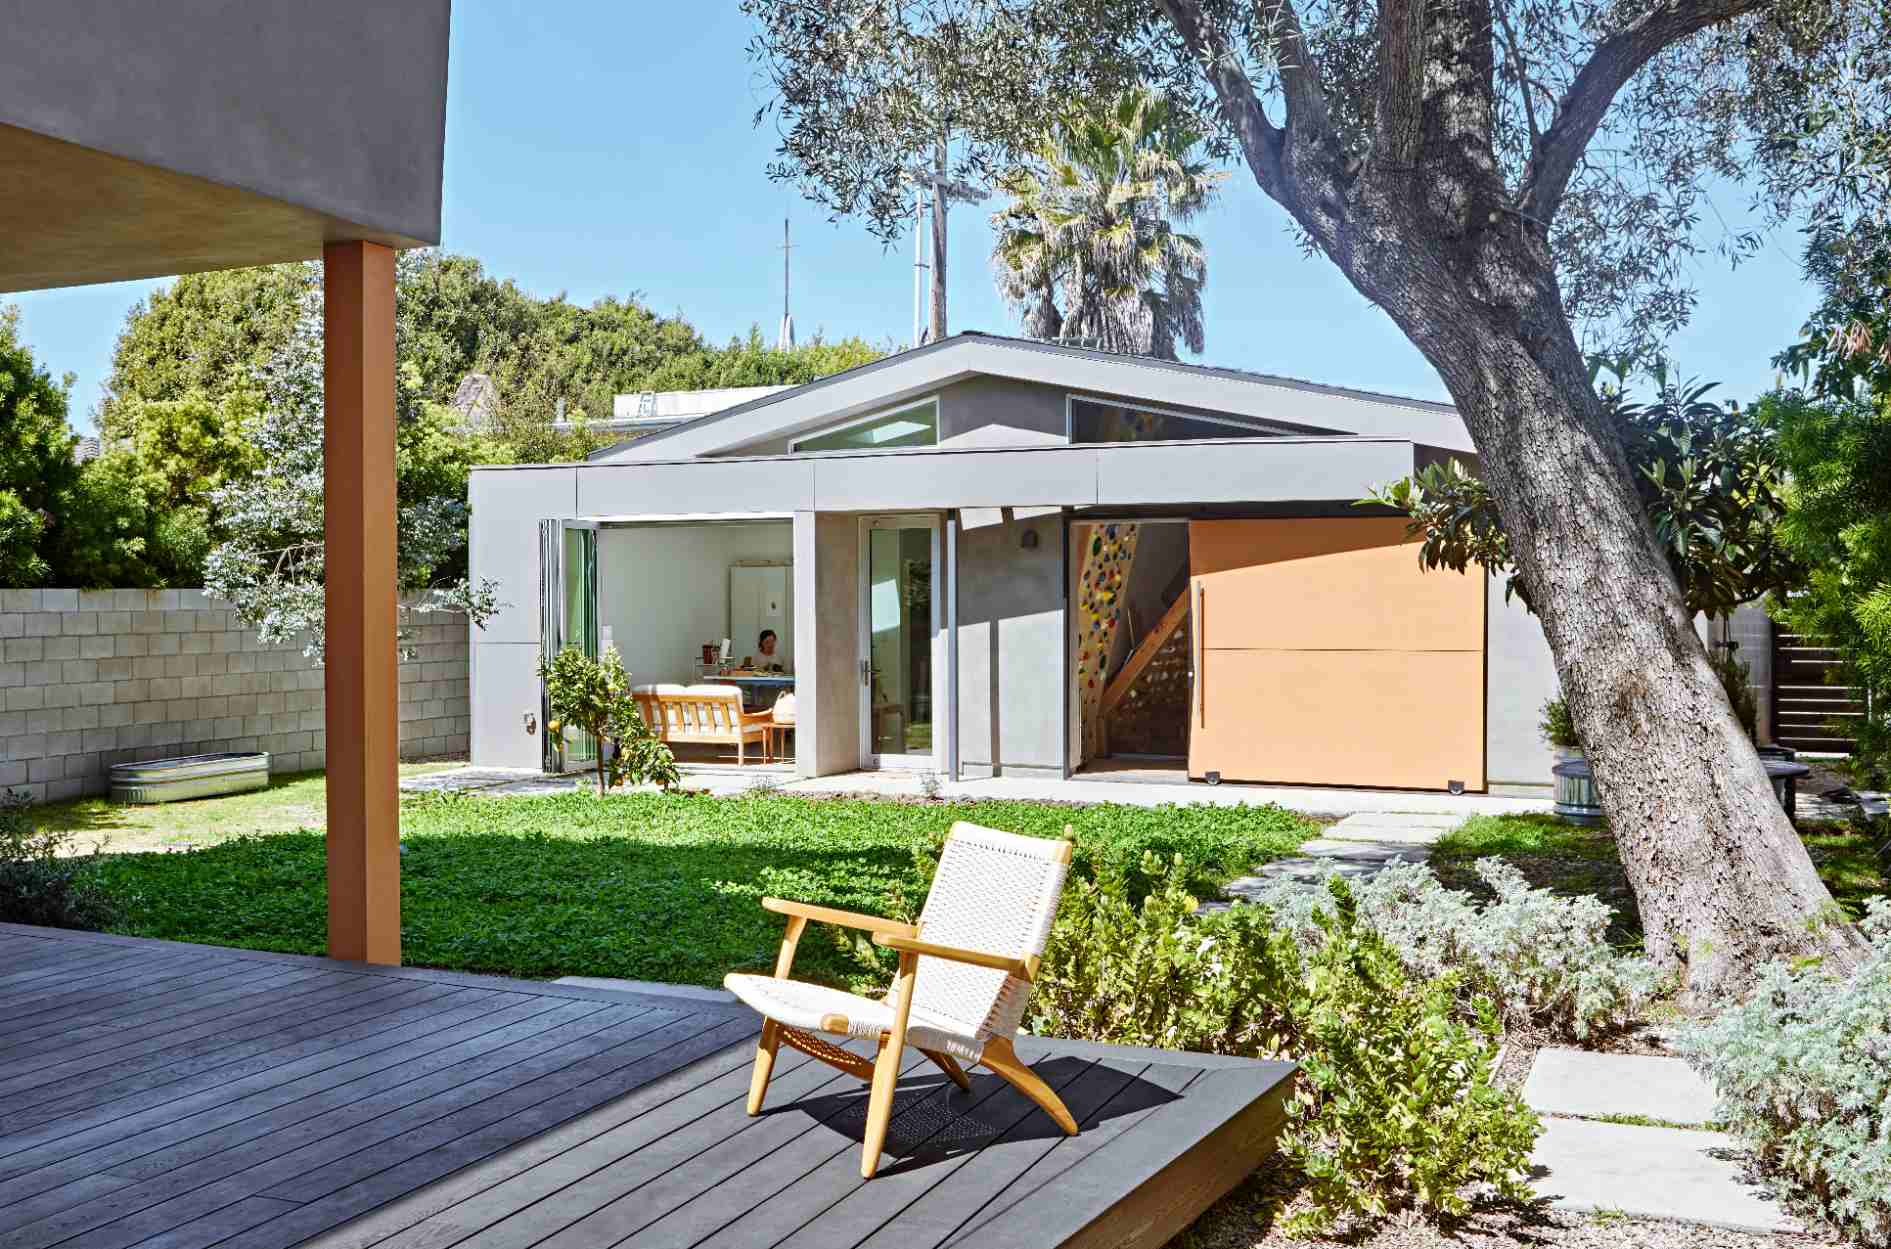
Beyond the main house, the accessory dwelling unit serves as an art studio — a
dedicated space for creative work — while the detached garage incorporates a climbing
wall for training and teaching. Together, the house, studio, and garage define a loosely
connected campus where work, recreation, and family life intersect.
Orientation and scale respond to sunlight, privacy, and the surrounding neighborhood
fabric, allowing the architecture to sit comfortably within its setting while contributing
something new to the character of Sunset Park. The result is a home that feels
grounded and generous — responsive to its context and attuned to the evolving
patterns of family life.